Residential · Ichalkaranji
Koli Brothers Residence
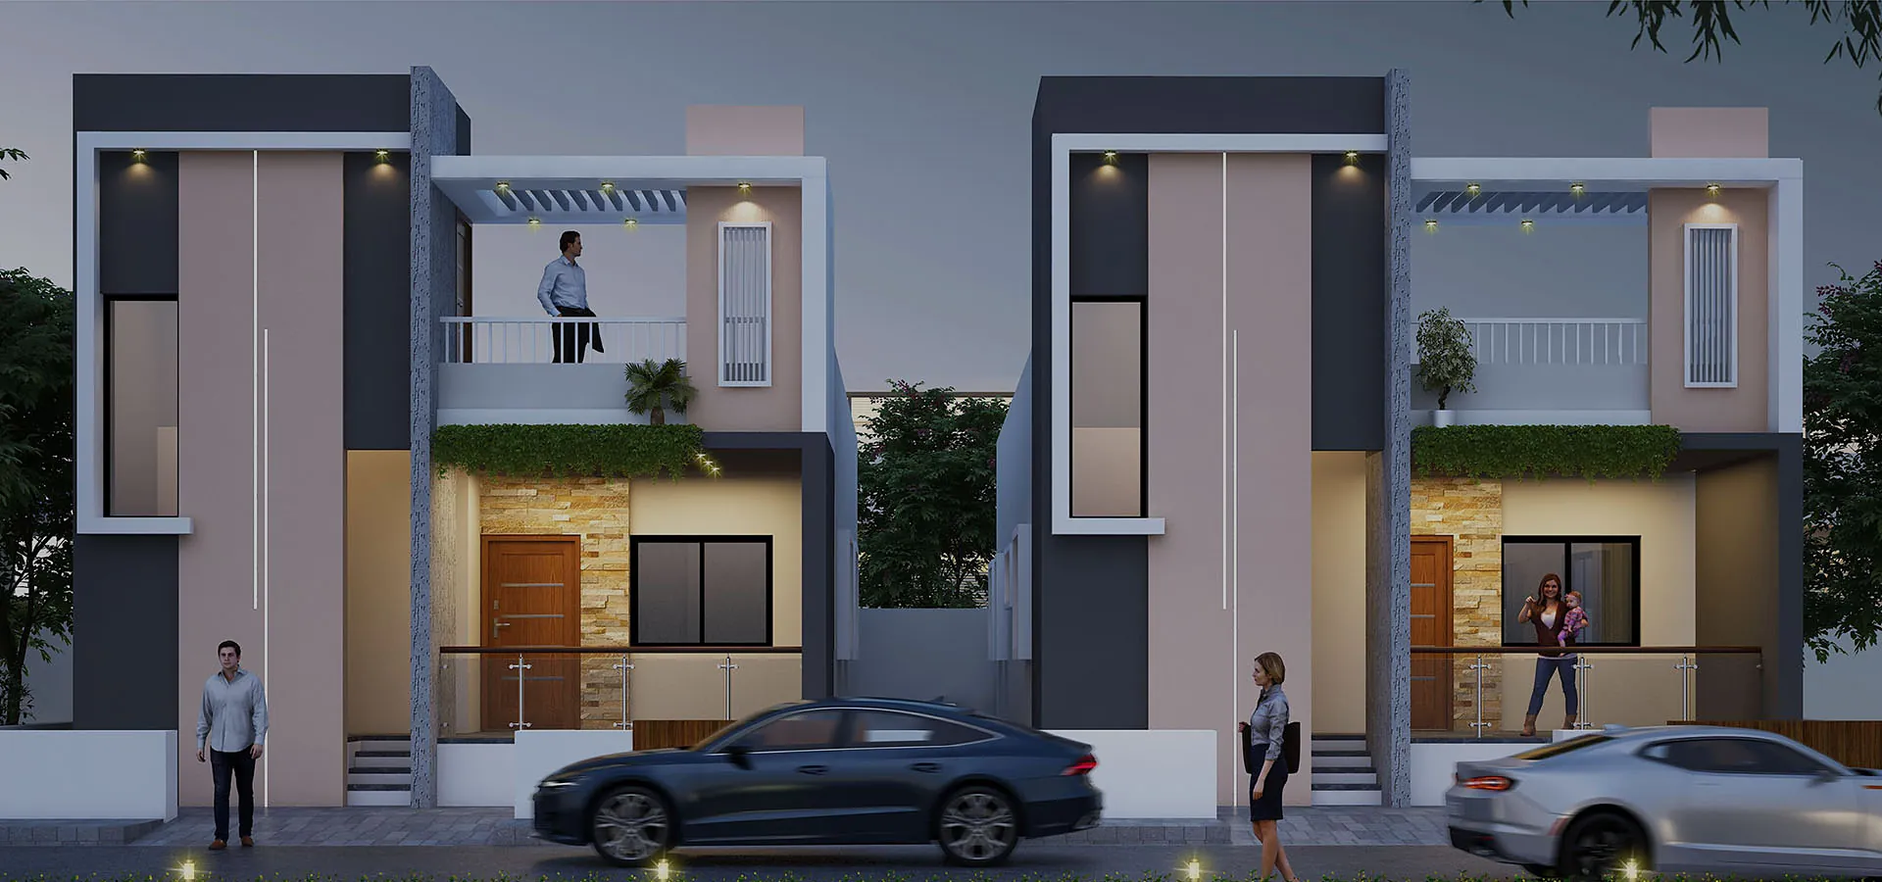
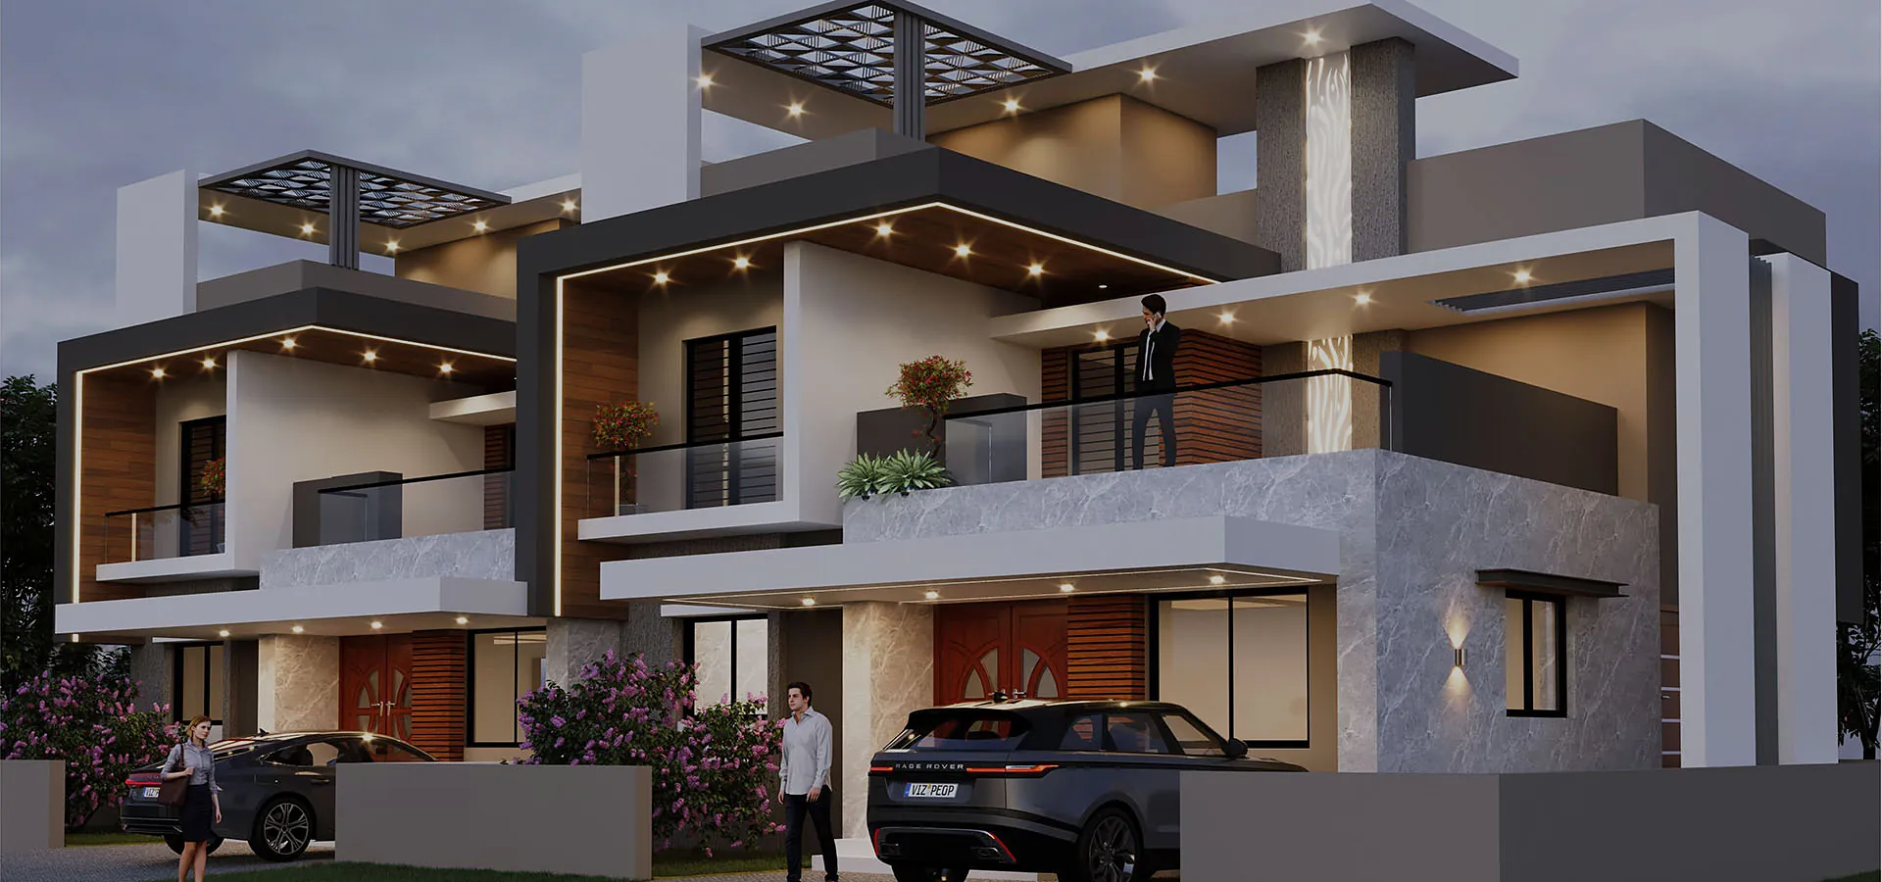
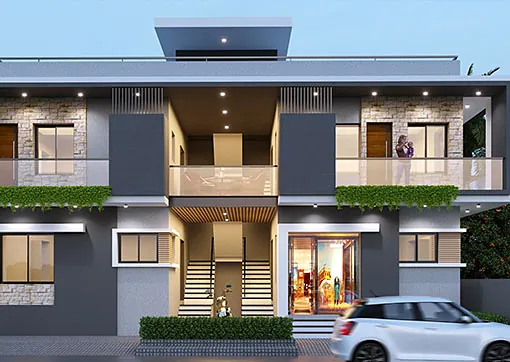
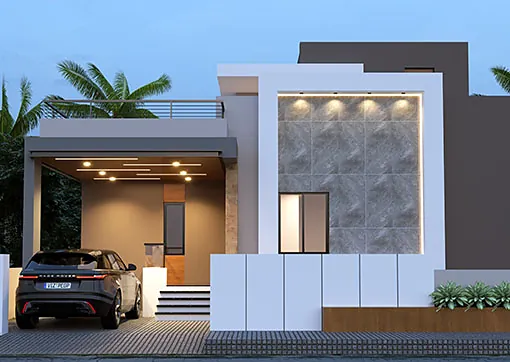
A wide two-storey family residence with generous balconies, stone cladding and layered roof projections.
- Category
- Residential
- Type
- Residential building
- Client
- Mr. Koli Brothers
- Location
- Ichalkaranji
- Designed by
- Er. Sandeep Jadhav
The project
About this project
Designed for the Koli Brothers at Ichalkaranji — a broad residence organised around a central entrance, with balconies across the upper floor and warm lighting integrated into the projections.
Scope of work
013D elevation design
Related
Related projects
Start a conversation
Have a construction project in mind?
Let’s discuss your requirements and turn your vision into a professionally planned space.