3D floor plans · elevations · interiors
3D Designs, Interior & Exterior
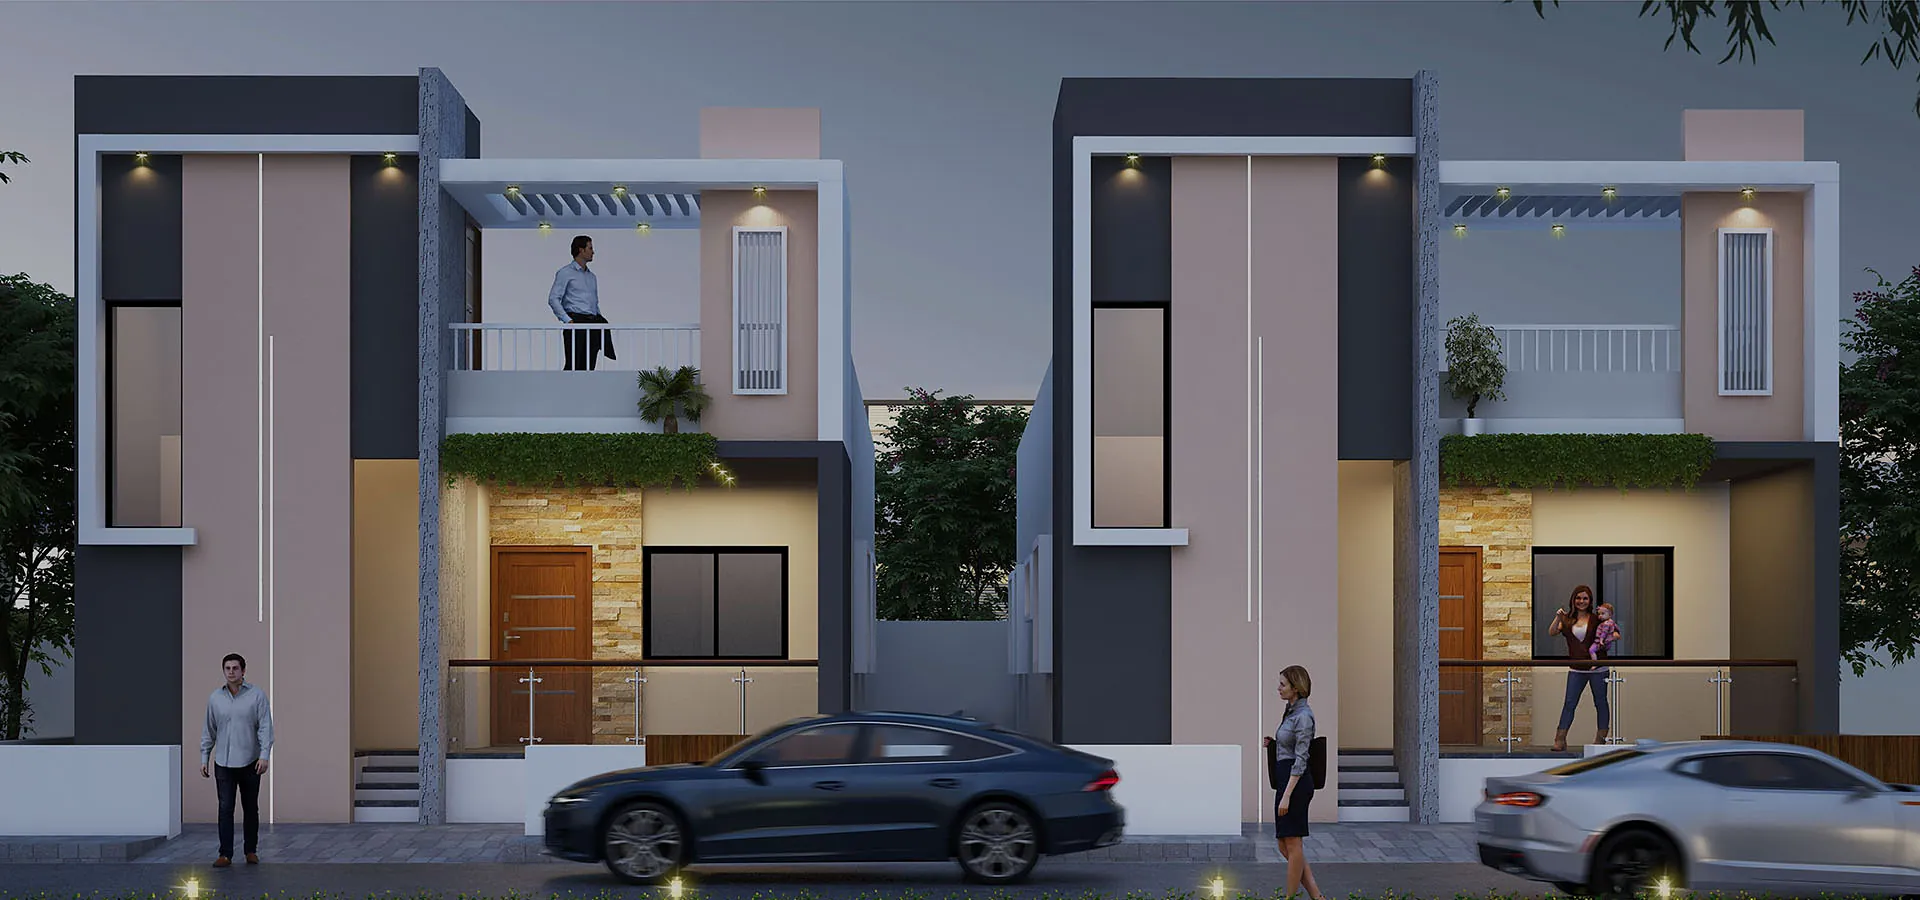
3D floor plans, exterior elevations and interior layouts — with Vastu-compliant planning.
Overview
About this service
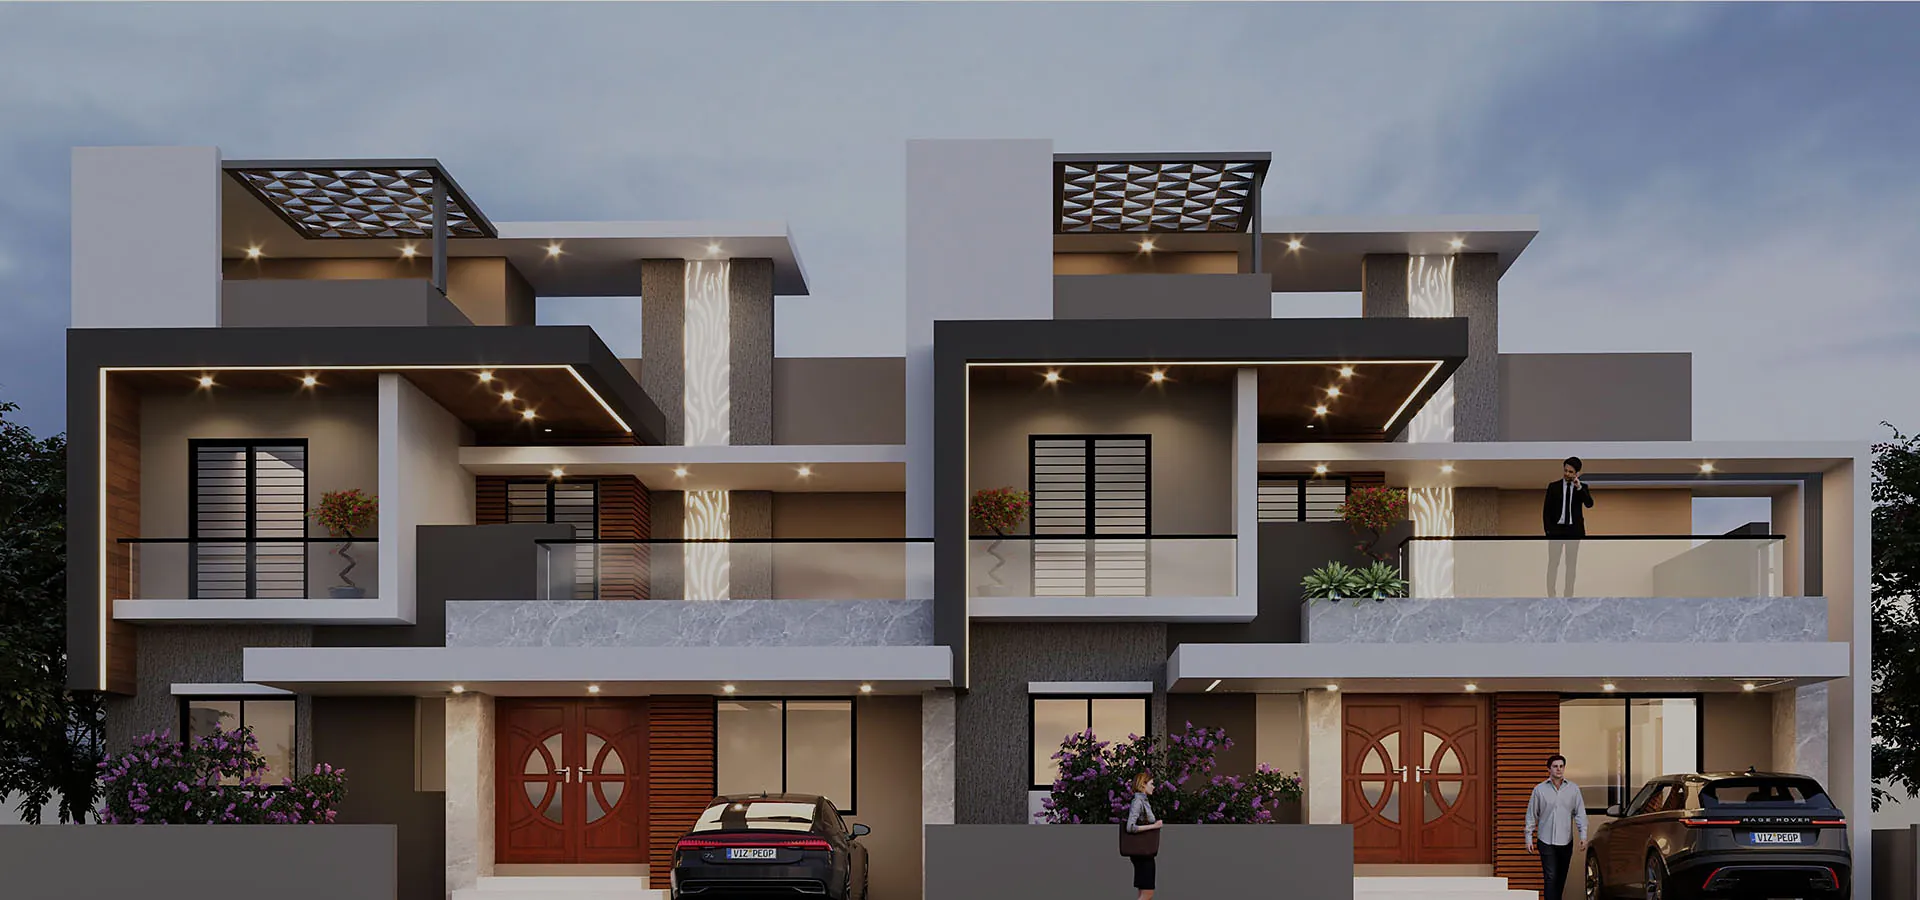
We create conceptual 3D designs for both interiors and exteriors based on Vastu Shastra principles — 3D floor plans, exterior elevations and interior layouts — so you can see your building before construction begins. Every elevation in our projects portfolio was planned and designed by our team.
What we design
- 3D exterior elevations
- 3D floor plans
- Interior layouts
- Vastu-compliant planning of interiors and exteriors
What we need from you
- Type of building: residential, commercial, industrial or institutional
- Focus: interior, exterior, or both
- Specific preferences: any particular room or area (e.g. living room, office space)
How we work
A clear path from first call to handover.
Every project follows the same disciplined sequence, so you always know what happens next and who is responsible.
-
01
Consultation
Tell us what you want to build, your budget and your timeline — by phone, WhatsApp or at our Ichalkaranji office.
-
02
Site & requirement study
We visit the site to understand the plot, its shape, levels, orientation and access.
-
03
Planning & 3D design
Vastu-compliant planning, 3D floor plans, exterior elevations and structural design.
-
04
Estimation & sanction
Bill of quantities, costing and building permission sanction before work begins.
-
05
Construction
Execution with a skilled workforce, project management and a focus on quality and safety.
-
06
Completion & handover
Timely completion and handover of a fully finished structure, ready for use.
More services
Often combined with
Start a conversation
Have a construction project in mind?
Let’s discuss your requirements and turn your vision into a professionally planned space.